Stetson

Grand Prairie, Texas

Stetson

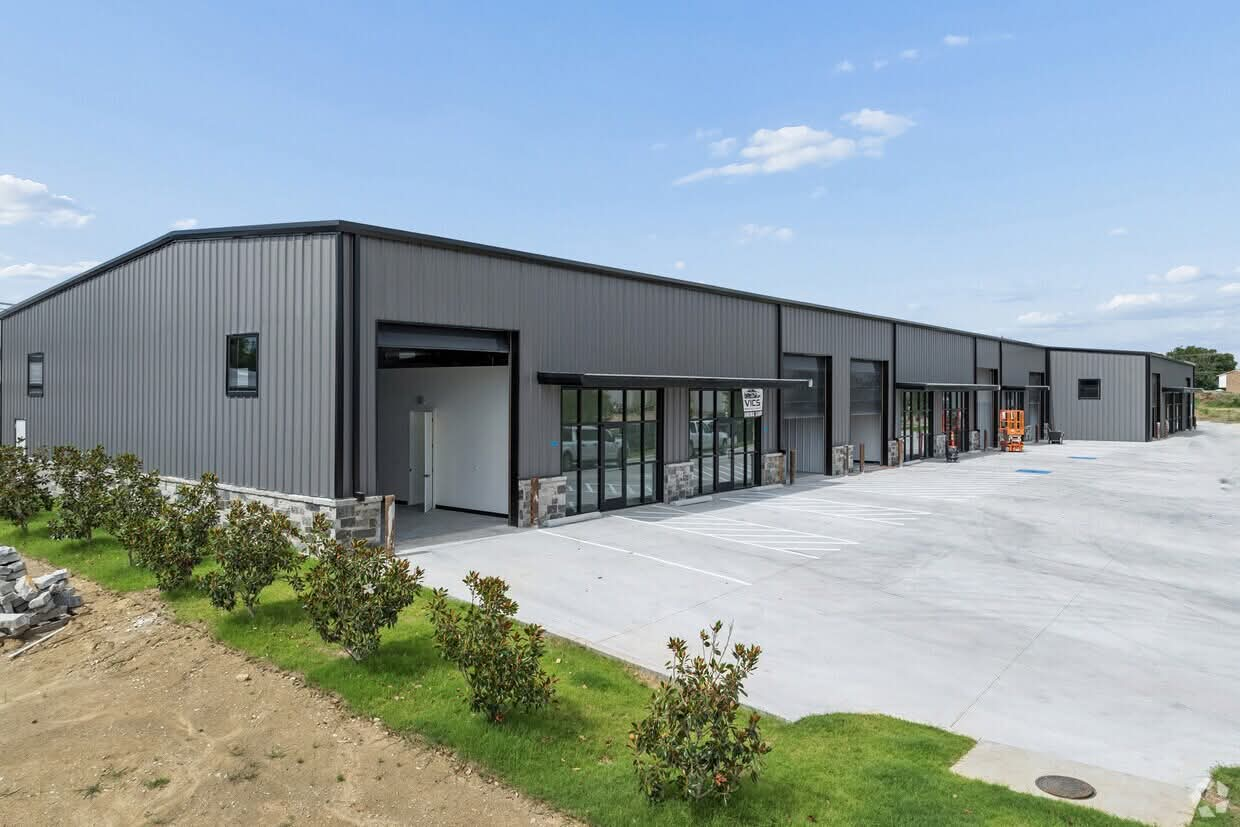
A 35,300 square-foot industrial development in Grand Prairie, Texas.

35,300

Industrial sq ft

21’

Clear height

$15

/SF/YR lease

About Stetson

Stetson Industrial Park offers modern, purpose-built small-bay industrial space in a central Dallas–Fort Worth location — designed for service, light manufacturing and industrial/flex users who value both operational efficiency and a polished, functional environment.

Details

Park overview

2337–2357 Doreen St, Grand Prairie, TX 75050

Stetson Industrial Park sits in a strategic Dallas–Fort Worth infill location, only 20 minutes from both Downtown Dallas and Fort Worth. Highway 180 (0.3 mi), Highway 360 (2 mi), the President George Bush Turnpike (2 mi) and I-30 (2.7 mi) give superb regional connectivity, and DFW International Airport is just 11 miles away.

Every space is fully climate-controlled with heating and air conditioning throughout. Standard build-outs include one office and one bathroom, with the option to add a second office through tenant improvements. Grade-level garage access, 18-foot ceilings and expansive windows bring excellent natural light, while R30 ceiling and R26 wall insulation deliver efficient, high-quality construction.

Neighbors include Lockheed Martin, General Motors and the Domino’s Pizza Distribution Center, alongside contractors, manufacturers and wholesalers. AT&T Stadium, Walmart Supercenter, Kroger, Harbor Freight, Planet Fitness and many quick-service restaurants are all within a 5-mile drive.


Highlights

  • Purpose-built small-bay space for service, light manufacturing and industrial/flex users.
  • Central to the DFW metroplex — quick access to Hwy 180, Hwy 360, Bush 161 and I-30, 12 minutes from DFW Airport.
  • $92,000+ average household income and over 109,000 warehouse employees within 10 miles.
  • Fully climate-controlled space, dedicated offices, ample natural light and grade-level loading.
  • Surrounded by complementary industrial tenants such as Lockheed Martin and General Motors.
  • Phase 2 completes late 2026 with five 2,058 SF units and two 3,431 SF units.

Available spaces

SpaceSizeTermRateBuild-outAvailable
1st Floor – 22,058 SFNegotiable$15.00 /SF/YRShell spaceMar 1, 2027
1st Floor – 32,058–4,116 SFNegotiable$15.00 /SF/YRShell spaceMar 1, 2027

Now leasing Phase 2 — 4 units left. New shell suites with open, divisible layouts ready for custom build-out. Lease rate excludes utilities, property expenses and building services.

Building specs

  • Building type / classFlex / A
  • Building size17,773 SF
  • Lot size2.00 AC
  • Year built2027
  • ConstructionSteel
  • Clear height21’
  • Drive-in bays7
  • Sprinkler systemWet
  • Power supply3-phase
  • ZoningLight Industrial

Regional access

  • Fort Worth21 mi · 33 min
  • Dallas26 mi · 38 min
  • DFW Airport11 mi
  • Austin196 mi · 3 h 36 m
  • Houston246 mi · 4 h 23 m
  • San Antonio276 mi · 5 h 6 m

Labor force · 10 miles

  • Population (10 mi)1,026,107
  • Labor force579,123
  • Warehouse employees109,528
  • Median household income$71,233
  • Unemployment rate4.43%
  • High school or higher82.6%

Documents & links